
Office Fit Outs Designed with Purpose: Insights from CBC Group’s Tony Fittler

The Heart of Effective Design
DESIGNING WORKSPACES PEOPLE LOVE
In today’s workplace, an office fit-out is about far more than arranging desks and meeting minimum requirements. It’s about creating an environment that encourages people to come in, collaborate, and do their best work. Yet every fit-out project comes with the same practical realities: limited space and finite budgets. The challenge for designers is to deliver spaces that are functional and cost-effective, while also inspiring employees and support wellbeing.
A purpose built fit-out doesn’t just stretch dollars further — it shapes how people feel, work, and connect. Few understand this better than Tony Fittler, CBC Group’s Resident Designer and Draftsman, who has spent years turning practical constraints into human-centred design solutions. In this interview, Tony shares how thoughtful fit-outs — from communal kitchens to tech-equipped meeting rooms — can transform offices into places where employees genuinely want to be.
Interview with Tony Fittler, CBC Group's Resident Designer
1. When you begin an office fit-out, how do you balance the constraints of space and budget with the goal of creating inspiring, people-focused environments?
When we begin an office fit-out, the first step is to get a deep understanding both the physical space and the client’s budget priorities. Rather than seeing constraints as limitations, we treat them as opportunities to innovate such as incorporating multifunctional furniture that maximises usability in a compact footprint, or specifying materials that are cost-effective yet still deliver warmth, texture, and a sense of quality.
At the same time, we keep the people who will use the space at the centre of every decision. An inspiring environment doesn’t have to be extravagant; it can be achieved through thoughtful details such as natural light, intuitive layouts that encourage connection, or design elements that reflect the company’s culture and values. By collaborating closely with stakeholders, we ensure that the investment is directed toward features that will have the greatest impact on employee experience and well-being.
2. What practical design decisions have the biggest impact on how employees feel about coming into the office
The most effective design interventions are often the fundamentals. Optimising access to natural light, ensuring high indoor air quality, and specifying acoustic treatments that mitigate distraction are critical to occupant comfort and performance. Equally, providing a layered workspace typology—ranging from focus zones and collaborative hubs to informal social areas—delivers flexibility and supports diverse work styles. Integrating biophilic elements such as planting living walls, and accessible outdoor terraces not only enhances aesthetics but also promotes wellbeing, reduces stress, and cultivates an environment of creativity. Together, these decisions communicate that the fit-out has been purposefully designed around people, creating an environment that supports both productivity and culture.
3. How can office design improve wellbeing — things like natural light, ventilation, and acoustics — even when space is limited?
Even in smaller offices, design choices can significantly improve wellbeing by focusing on how people experience the space rather than its size. Natural light, for example, can be maximised through open layouts, glass partitions, and reflective surfaces that bounce light deeper into the office. Where direct daylight is limited, carefully chosen artificial lighting—using warmer tones and circadian-friendly solutions—can help replicate the positive effects of natural light.
Ventilation and air quality can also be addressed in subtle but effective ways. Selecting breathable, low-VOC materials, incorporating air-purifying plants, and specifying compact air systems or operable windows can keep spaces feeling fresh without requiring large interventions.
Acoustics are another critical element: small spaces can amplify noise, but thoughtful use of acoustic panels, rugs, ceiling baffles, and even furniture placement can create zones that feel calm and focused. By layering these strategies, a workplace can deliver a sense of comfort and wellbeing, proving that even within tight spatial constraints, good design has an outsized impact on how people feel at work.
4. Communal spaces such as kitchens and breakout areas are often seen as “extras.” How do you justify their value in terms of productivity and culture, especially when budgets are tight?
I believe these specific environments play a major role in a working environment, the heart of the office.
These spaces create conversation, interaction as well as allowing for “chat” where people get to know each other personally away from work. People can treat these environments as engaging or disengaging. The kitchen and breakout areas allow for that well needed break from the desk allowing for conversations that introduce a relationship beyond work.
Who doesn’t feel good walking away with a coffee after another person has taken an interest in us personally. It always feels good.
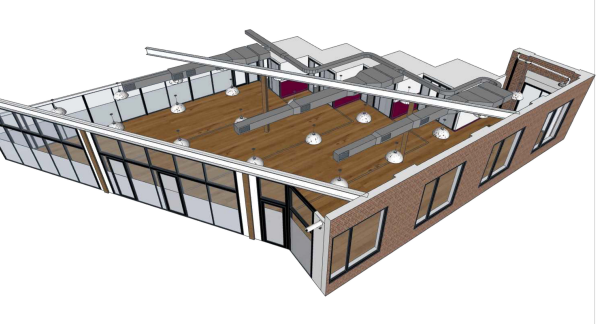
5. Meeting rooms are central to collaboration. What’s your approach to integrating technology in a way that enhances communication without dominating the design?
Meeting rooms should first and foremost feel human-centred, with technology acting as an enabler rather than the focus. Our approach is to integrate tools seamlessly into the design so they support communication without overwhelming the space. For example, displays can be recessed or framed in a way that makes them feel part of the architecture, while cable management and wireless solutions keep surfaces clean and uncluttered.
Equally important is ensuring that technology enhances inclusivity. Good microphones, cameras, and acoustics allow remote participants to feel equally present, and thoughtful room layouts ensure that everyone has clear sightlines and a comfortable seat at the table. The goal is for the technology to disappear into the background—reliable, intuitive, and easy to use—so the energy of the room stays focused on collaboration, not on troubleshooting equipment.
In short, we design meeting rooms where technology is present but discreet, creating environments that feel professional, comfortable, and built for genuine connection.
6. Hybrid work means spaces must serve both in-person and remote needs. How do you design offices that balance flexibility with efficiency?
Hybrid work requires offices to function like adaptable ecosystems—spaces that can flex to support different modes of work while still operating efficiently. Our experience working with companies like WeWork has shown us firsthand the value of designing spaces with built-in versatility. For example, open-plan areas that can be easily reconfigured through modular furniture, partitions, or multi-use zones. These lessons highlight that flexibility doesn’t have to compromise efficiency—it can enhance it, making each square foot work harder.
We’ve also seen that successful hybrid spaces often blend hospitality-inspired design with technology. A lounge can double as a touchdown point for remote workers visiting the office, while quiet rooms can serve as both focus booths and wellness spaces. By layering this kind of multi-functionality, the office becomes resilient—ready to adapt as work patterns evolve—while still maintaining a sense of cohesion and purpose.
Ultimately, the insight from environments like WeWork is that people come in for more than just a desk—they come for connection, variety, and experience. Translating that into corporate workplaces means creating offices that feel worth showing up to, while also supporting connection with colleagues who aren’t physically present. That balance of flexibility and efficiency is what makes a hybrid workplace sustainable.
7. Furniture and layouts can make or break a fit-out. What are some practical, cost-effective ways to create adaptable spaces that still feel inspiring?
Furniture and layout decisions are some of the most powerful levers we have for balancing cost, adaptability, and inspiration. Practical strategies often start with modularity—selecting furniture systems that can be reconfigured as teams grow or work patterns shift. For example, utilising multipurpose and modular furniture that can be reconfigured, mobile partitions for flexible layouts, and smart storage solutions like floating shelves to save space
Inspiration doesn’t require extravagant spending—it’s often about thoughtful layering. Mixing textures, introducing greenery, and creating varied “zones” with lighting and colour can transform even simple layouts into environments that feel warm and engaging. By combining modularity, multi-use design, and a few high-impact aesthetic touches, we can deliver adaptable spaces that remain cost-conscious while still elevating the employee experience.
8. Durability and maintenance are often overlooked in the pursuit of aesthetics. How do you ensure your designs are both practical and long-lasting while keeping them visually engaging?
Durability is defined by quality. It goes without saying that in the long-term office equipment will quickly deteriorate from lack of quality. To ensure the maintenance and durability one must identify the outcome for use.
The acceptance of high-quality equipment, fabric and suitability for intended use into our designs is encouraged at all times. This ensures consistency of appearance for lengthy periods, less maintenance and the assurance of recognised providers should the need for replacement or servicing be required.
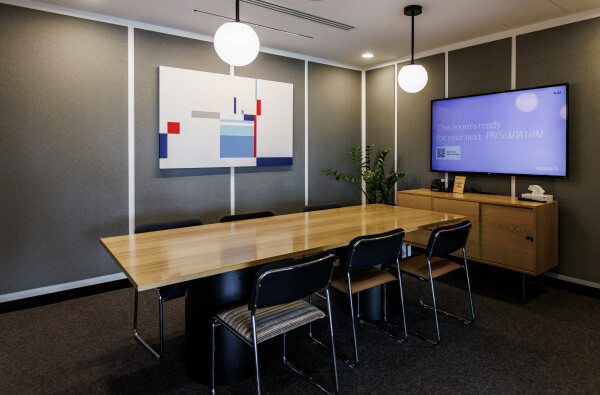
9. If you had to prioritise one or two design elements in a tight budget scenario, what would you focus on to get the best outcomes for employees?
When budgets are tight, I would prioritise natural light and acoustics above almost everything else. Access to light directly affects mood, energy, and overall wellbeing, while good acoustics ensure people can focus and collaborate without distraction. Together, these two elements have an outsized impact on how employees feel in a space day to day.
If budget allowed for a second layer, I’d add flexible furniture—because giving people choice in how and where they work creates a sense of control and makes the office feel more supportive. These targeted investments deliver the highest return: healthier, happier employees who feel the office is designed with their needs in mind.
10. Looking to the future, how do you see workplace technology and design working together to create offices that are not only functional but places people genuinely want to work in?
The future of office functionality is slowly beginning to present itself with emphasis at gaining the correct balance between work and play within the work environment. The introduction of safe, comforting and relaxing environments allows employees to take on work commitments within a positive culture. Work environments need to be non restrictive, flexible, acceptable and technologically advanced.
The International Interior Design Association suggests the following: “the true challenge for the [workplace] design industry is to create a place that supersedes a sole function, a place that succeeds in its ability to create experience and human connection. By focusing on the experience of those in the workplace, designers can get away from the onsite vs. hybrid mentality that has informed a lot of post-pandemic office designs, and by doing so, contribute to both human and corporate wellbeing through their designs".
There’s so much to think about when designing a modern office space. It’s more than merely creating an attractive place for people to come and work. It’s about providing a positive experience that contributes to both human and corporate wellness“.
Shaping the Future of Smart Office Fit-Outs with CBC
At CBC Group, we believe that a smart office fit-out is about much more than furniture and finishes — it’s about creating workplaces where people feel inspired, supported, and connected.
If your organisation is ready to reimagine its workspace, we're is here to help, our team specialises in crafting environments that people genuinely want to work in.
Partner with CBC to create an office fit-out that inspires.