

|

|

|

|
Aged CareSector |
NSW & ACTLocation |
$82kValue |
4 wStatus: Completed |
Project Scope
This project involved an interior refurbishment to modernise and optimise the existing living spaces, including a reconfiguration of the internal layout, including the relocation of the kitchen and dining areas to improve functionality and spatial flow. To accommodate the revised kitchen layout, mechanical, electrical and plumbing (MEP) services were upgraded and re-routed as required.
Refurbishment works included the complete interior repainting of all areas, the installation of new floor finishes comprising vinyl in wet areas and carpet to living and bedroom zones, and the replacement of window furnishings to align with the updated interior scheme. The project also featured the installation of new energy-efficient lighting fixtures throughout, enhancing both aesthetics and functionality.
Key Project Requirements
- Structural demolition
- Joinery and timber services
- Waterproofing
- Plumbing services
- Flooring solutions
- Painting services
- Electrical, HVAC and hydraulic services
- Kitchens and bathrooms
Challenges and Outcomes
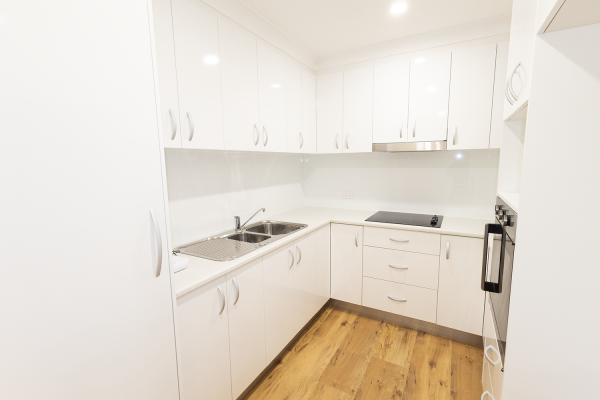
One of the primary challenges of this project was designing a new kitchen that met the client’s expectations while working within the structural constraints of the existing unit. Several on-site consultations were conducted to review design options, assess service locations, and refine details to ensure both functionality and aesthetic balance. Multiple design iterations were developed and presented before final approval was obtained, ensuring the outcome aligned with the client’s design intent and operational needs.
The completed renovation was met with strong client approval, particularly for the functional new kitchen layout and the improved integration of the dining area with the surrounding spaces. The upgraded finishes, open-plan configuration and enhanced natural lighting contributed to a more contemporary and inviting atmosphere, successfully delivering on the project’s objectives and exceeding client expectations.