
Construction in Operational & Occupied Facilities
A Practical Guide for Australian Property Owners & Asset Managers
Definition: Construction in an operational facility refers to building, refurbishment, or capital works undertaken while a property remains occupied and functioning. Rather than vacating the site, the works are staged, controlled and coordinated so that occupants, services and compliance obligations remain protected throughout the project.
In simple terms — the building keeps running while it is being improved.
This type of construction is increasingly common across Australia. Organisations cannot always pause services, close facilities or relocate tenants. Schools must operate during terms, aged-care facilities run continuously, commercial tenants cannot stop trading, and public buildings must remain accessible.
The result: construction stops being just a building activity. It becomes operational risk management.
Why Occupied Buildings Change Construction Delivery
Traditional construction guidance assumes a vacant site. Most real projects are the opposite.
Typical operational construction environments include:
- hospitals and aged-care residences (24-hour occupancy)
- schools and universities
- retail centres
- corporate offices
- government and public facilities
- transport and aviation infrastructure
Once occupants remain in the building, project risk shifts. The primary risk is no longer structural performance, it is safety, compliance and continuity of operations.
Projects must now simultaneously protect:
- residents and occupants
- staff and contractors
- public visitors
- legal compliance obligations
- essential building services
- emergency response capability
- business operations
The technical construction work may be straightforward. Managing a live environment rarely is.
Regulatory Responsibilities in Australia
Construction in an occupied building is heavily influenced by Australian legislation. While exact requirements vary by state, the legal framework is consistent nationwide.
Key Regulatory Frameworks
1. Work Health & Safety (WHS) legislation
The property owner or Person Conducting a Business or Undertaking (PCBU) must eliminate or minimise risks to people so far as reasonably practicable.
Government source:
Safe Work Australia — Model WHS Laws
https://www.safeworkaustralia.gov.au/law-and-regulation/model-whs-laws
This is critical: Even when a contractor is engaged, the building owner retains safety duties.
2. National Construction Code (NCC)
The NCC governs building work, accessibility, fire safety and performance requirements across Australia.
Government source:
Australian Building Codes Board
https://ncc.abcb.gov.au
Occupied projects often trigger NCC compliance upgrades, especially when layout, fire egress, or accessibility changes.
3. Essential Safety Measures (Fire & Life Safety Systems)
Buildings must maintain fire protection systems and safe evacuation paths during works.
Government guidance example:
NSW Fire Safety — Annual Fire Safety Statements
https://www.fire.nsw.gov.au/page.php?id=439
Blocking an exit temporarily without proper control measures can expose an owner to significant liability.
4. Accessibility Requirements (Disability Access)
Alterations may require upgrades under the Disability Discrimination Act and Premises Standards.
Government source:
Australian Human Rights Commission
https://humanrights.gov.au/our-work/disability-rights/disability-standards-access-premises-buildings
Practical Insight
“Regulatory requirements for construction and building compliance vary between Australian states and territories. Property owners and organisations should confirm applicable obligations with their relevant state regulator, local authority or certifier before commencing works.”
The Risks Organisations Don’t Expect
Organisations often delay upgrades because of past negative experiences. Typically, the issue was not workmanship, it was coordination. Common operational failures include:
1. Disruption to Operations: Noise, dust, blocked corridors, or unexpected shutdowns interrupt normal activities.
2. Safety Conflicts: Occupants and contractors share circulation spaces. This creates pedestrian-plant interaction risk — one of the most cited safety hazards in WHS investigations.
3. Compliance Exposure: Incorrect isolation of fire, electrical or HVAC systems may breach statutory obligations.
4. Communication Breakdowns: Tenants, staff or residents are not informed about changes in access, parking, or services.
5. Emergency Response Impact: Temporary works affect evacuation paths or emergency services access.
These risks explain why many organisations postpone necessary building upgrades for years.
Why Projects Fail Operationally
Operational construction rarely fails due to engineering. It fails due to planning.
Frequent causes:
- no staging or access plan
- service shutdowns scheduled at inappropriate times
- maintenance operations ignored
- contractors unfamiliar with live environments
- insufficient stakeholder communication
- poor documentation and permit control
The building may be successfully completed, yet the organisation experiences complaints, safety concerns or downtime.
The Delivery Approach that Works
Successful occupied construction follows a structured operational methodology.
Step 1 Operational Assessment: Before design or demolition begins, the project team studies how the building actually functions:
- occupancy patterns
- peak usage periods
- critical services (medical equipment, IT systems, refrigeration, security)
- cleaning and maintenance cycles
- emergency procedures
This stage determines how works can occur safely.
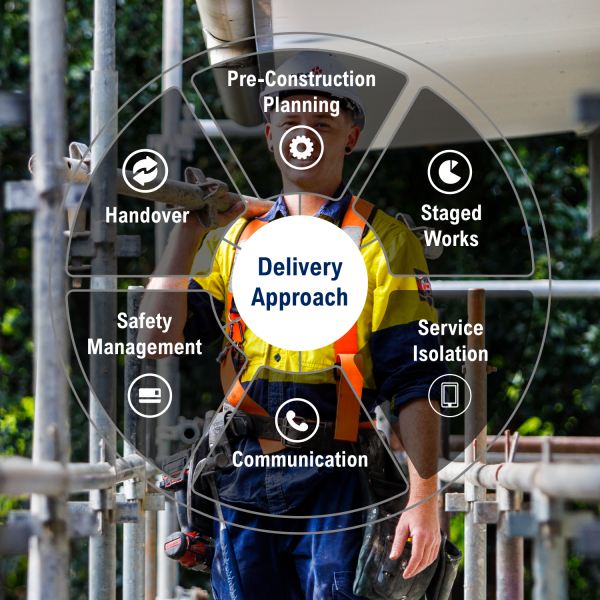
Step 2 Staged Works (Zoning): Rather than shutting down the facility, works occur in controlled zones. Areas are temporarily isolated, then handed back progressively. This maintains usable space while improvements occur.
Step 3 Controlled Service Isolation: Essential services such as power, water, fire systems or HVAC cannot simply be turned off. Shutdowns are:
- planned
- approved
- scheduled
- supervised
- documented
Often performed after-hours or during low-occupancy periods.
Step 4 Communication Management: Clear communication significantly reduces complaints and risk. Occupants receive:
- advance notice
- access changes
- safety instructions
- expected noise periods
- contact points
Step 5 Safety Controls; Contractors operate under:
- inductions
- permits to work
- supervision
- exclusion zones
- temporary protections
Step 6 Handover & Compliance Documentation: Completion is not just physical handover.
The organisation must receive:
- compliance certificates
- service records
- updated drawings
- warranties
- asset documentation
Without these, future audits may fail.
When Maintenance Becomes Construction
A common question for building owners is deciding when a repair is no longer a repair. Maintenance keeps an asset functioning. Construction changes or upgrades it.
When works begin altering layout, services or accessibility, the project becomes a capital upgrade rather than maintenance.
Examples of Construction vs Maintenance
| Replacing Carpet | Maintenance |
| Reconfiguring Internal Layout | Construction |
| Repairing a Door | Maintenance |
| Accessibility Upgrade | Construction |
| Painting | Maintenance |
| Amenties Refurbishment | Construction |
Planning Checklist Before Starting a Building Upgrade
Before commencing an occupied construction project, confirm:
- operational risk assessment completed
- contractor safety management procedures established
- communication plan prepared
- emergency egress maintained
- service isolation process documented
- compliance approvals identified
- maintenance schedules coordinated
- occupant notification system in place
- after-hours work strategy considered
Structured planning reduces disruption more than construction technique.
Different Buildings Require Different Approaches
Seniors Living & Aged Care: Priority: resident safety, infection control, and continuous care.
Education: Works scheduled around terms, exams and child safety requirements.
Commercial Offices: Tenant access and productivity drive staging decisions.
Retail: Public safety and trading hours dominate delivery methodology.
There is no universal construction model — delivery must match the operational environment.
Frequently Asked Questions
Yes. With proper staging, safety controls and planning, most upgrades can occur while the building remains operational.
Under WHS legislation, the building owner or PCBU retains duty of care, even when contractors are engaged.
Yes. Additional planning, permits, documentation and coordination are typically required.
Only for specific major service replacements that cannot be safely staged.
Because the project must protect ongoing activities, not just construct the building.
When Professional Construction Management Becomes Necessary
Projects typically require a more coordinated delivery approach when works extend beyond routine maintenance and begin affecting building services, access or compliance. This commonly includes:
-
accessibility compliance upgrades
-
fire system modifications
-
major services replacement
-
structural alterations
-
refurbishment programs
-
staged capital works
At this stage, the project is no longer routine building work. It requires structured planning, controlled access and oversight across trades, occupants and safety requirements. In practice, organisations often engage a provider experienced in construction project delivery to coordinate these elements and manage risk within a live environment.
Rather than isolated contractors working independently, a coordinated construction delivery approach aligns staging, service isolations and communication so the facility can continue operating safely throughout the works.
Understanding staged delivery is the first step toward improving a facility without interrupting its purpose. Where projects begin to impact compliance, services or occupancy, dedicated construction services help ensure the upgrade is completed safely while maintaining business continuity.